
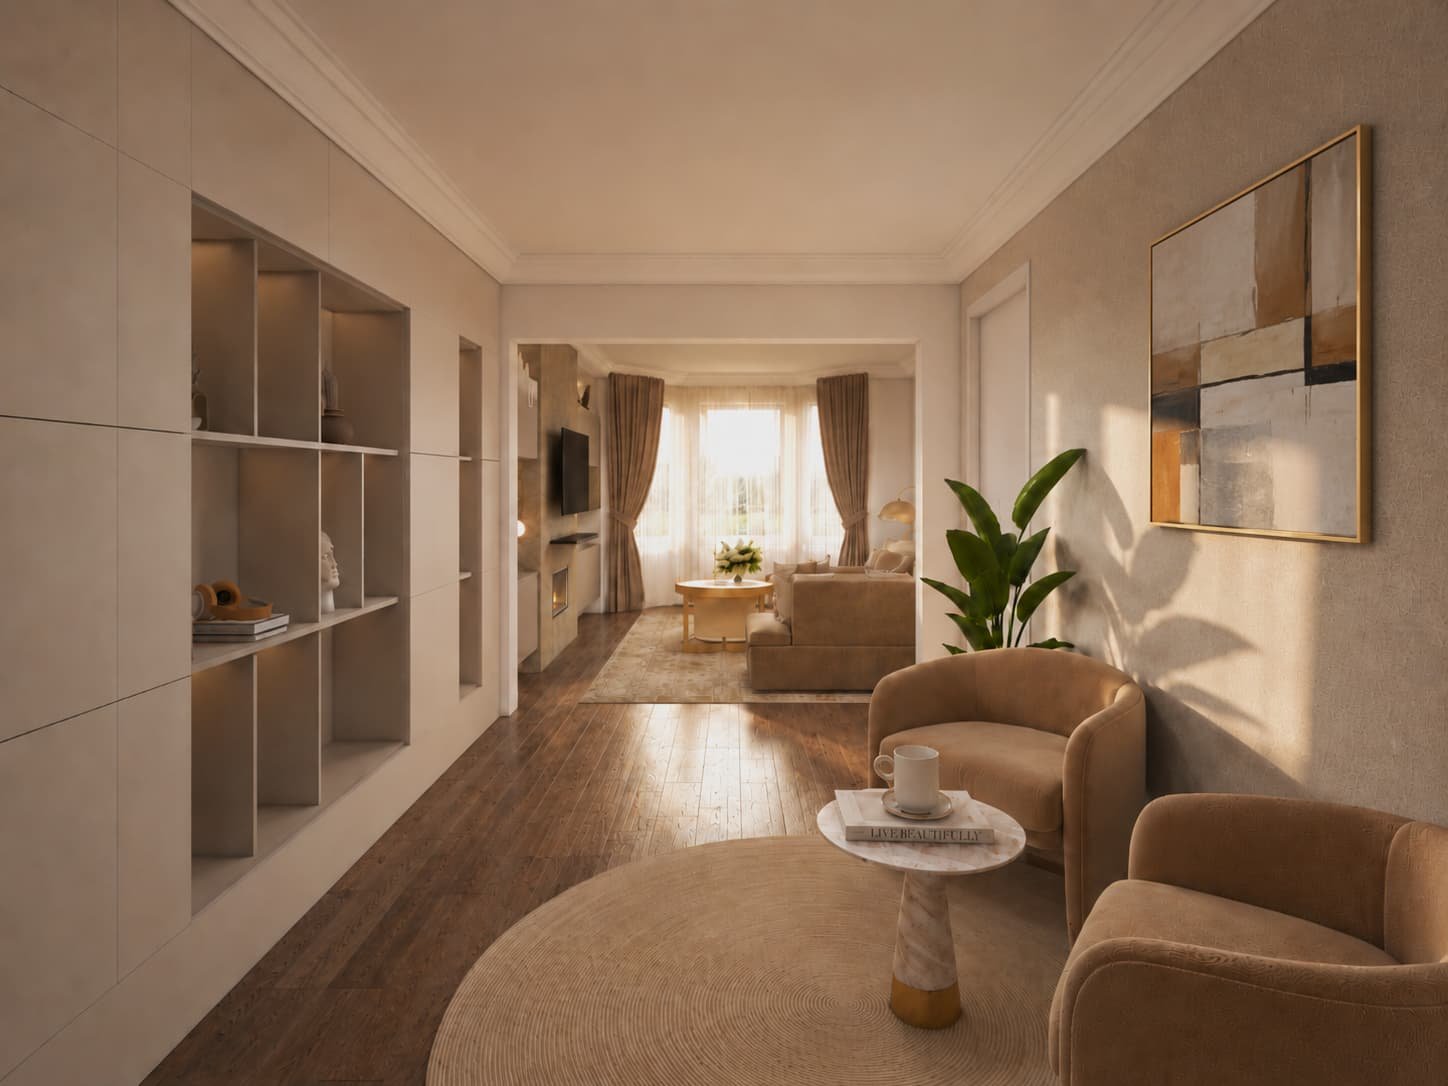
Open-plan hallway leading to a living room, designed by Implicit Atelier

Full-Service Interior Design

Our full-service interior design supports you at whatever level of involvement you need, from a complete design package you can take to contractors yourself, to end-to-end coordination from concept through to handover, for homes and commercial spaces across London.

Services

Two levels of full-service design, depending on how involved you would like us to be.

01

Design Only

For clients who want a professionally developed interior design concept while managing procurement and construction independently. We provide a clear visual direction and a coordinated design package that can be issued directly to contractors or suppliers.

Design fees On request
3D model per space £150 / space
Additional 3D design change £40 / change
Fees are based on the number of spaces, project scope and level of detail required. Get in touch or book a free 15-minute introductory call, and we will prepare a tailored fee proposal.
Request a Fee Proposal →
What is included
  • Initial design consultation
  • Space planning and layout design
  • Concept development
  • Mood boards and materials boards
  • Colour palette and finishes selection
  • Furniture, lighting, and styling direction
  • Digital design presentation package
  • Shopping list and specification guidance
  • 2D layout drawings where required
  • Optional 3D visualisation services
02

Concept to Completion

End-to-end support from the earliest design stages through to handover, with design stages aligned to the RIBA Plan of Work. Suited to clients who require a comprehensive level of design, coordination, tender support, contractor liaison and project management.

The contractor is appointed directly by the client. We assist by preparing design information for tender, reviewing contractor submissions, and supporting the decision-making process throughout.

Design fees On request
Fees vary depending on size, scope, complexity and level of support required, and are agreed on a project-by-project basis.
Request a Fee Proposal →
What is included
  • Initial briefing and scope review
  • Concept design and design development
  • Mood boards, materials boards, finishes and furniture direction
  • Design stages aligned with the RIBA Plan of Work
  • Preparation of design information for tender
  • Support with the tendering process
  • Assistance with contractor shortlisting
  • Review of contractor quotations and competency
  • Coordination with the appointed contractor
  • Programme, milestone, and progress monitoring
  • Regular client reporting
  • Overall design coordination and project management

Our Design Process follows the RIBA Stages

A recognised framework that keeps every project clear, coordinated and on track.

Brief & Concept
Detail Design
Construction
Close Out
0
Strategic Definition
1
Preparation & Briefing
2
Concept Design
3
Spatial Coordination
4
Technical Design
5
Manufacturing & Construction
6
Handover
7
Use

Frequently Asked Questions

Fees depend on the number of spaces, the project scope and the level of support required. After an initial conversation, we prepare a tailored fee proposal. Optional 3D visualisation is available at £150 per space.
The key question is how much coordination support you need. If you are confident managing contractors and procurement yourself and simply want a strong design to work from, Design Only is the right choice. If you want us to stay involved throughout, Concept to Completion is the better fit. A free 15-minute introductory call is a good place to start if you are unsure.
The RIBA Plan of Work is the industry-standard framework for managing building and design projects in the UK. It breaks projects into eight stages from strategic definition through to use and aftercare. Our Concept to Completion service aligns to this framework, which means our process is structured, clearly defined, and recognised by contractors and consultants across the industry.
The contractor is always appointed directly by the client. We do not act as the main contractor or take on contractual liability for construction. What we do is prepare the design information for tender, help you evaluate contractor submissions, and support you in making the right appointment — then coordinate with the contractor throughout the build.
Yes. If your project grows in scope or you decide you want more ongoing support after the design phase, we can discuss extending the service. We would agree the additional scope and fees before proceeding.
Yes. Our full-service offering covers both residential and commercial projects — homes, apartments, offices, retail environments, hospitality venues, and more. The process adapts to the brief.

Start with a Conversation

Tell us about your space, your brief, and your timeline. A free 15-minute introductory call is available if you are not sure where to begin.

Open chat
Hello 👋
Can we help you?