
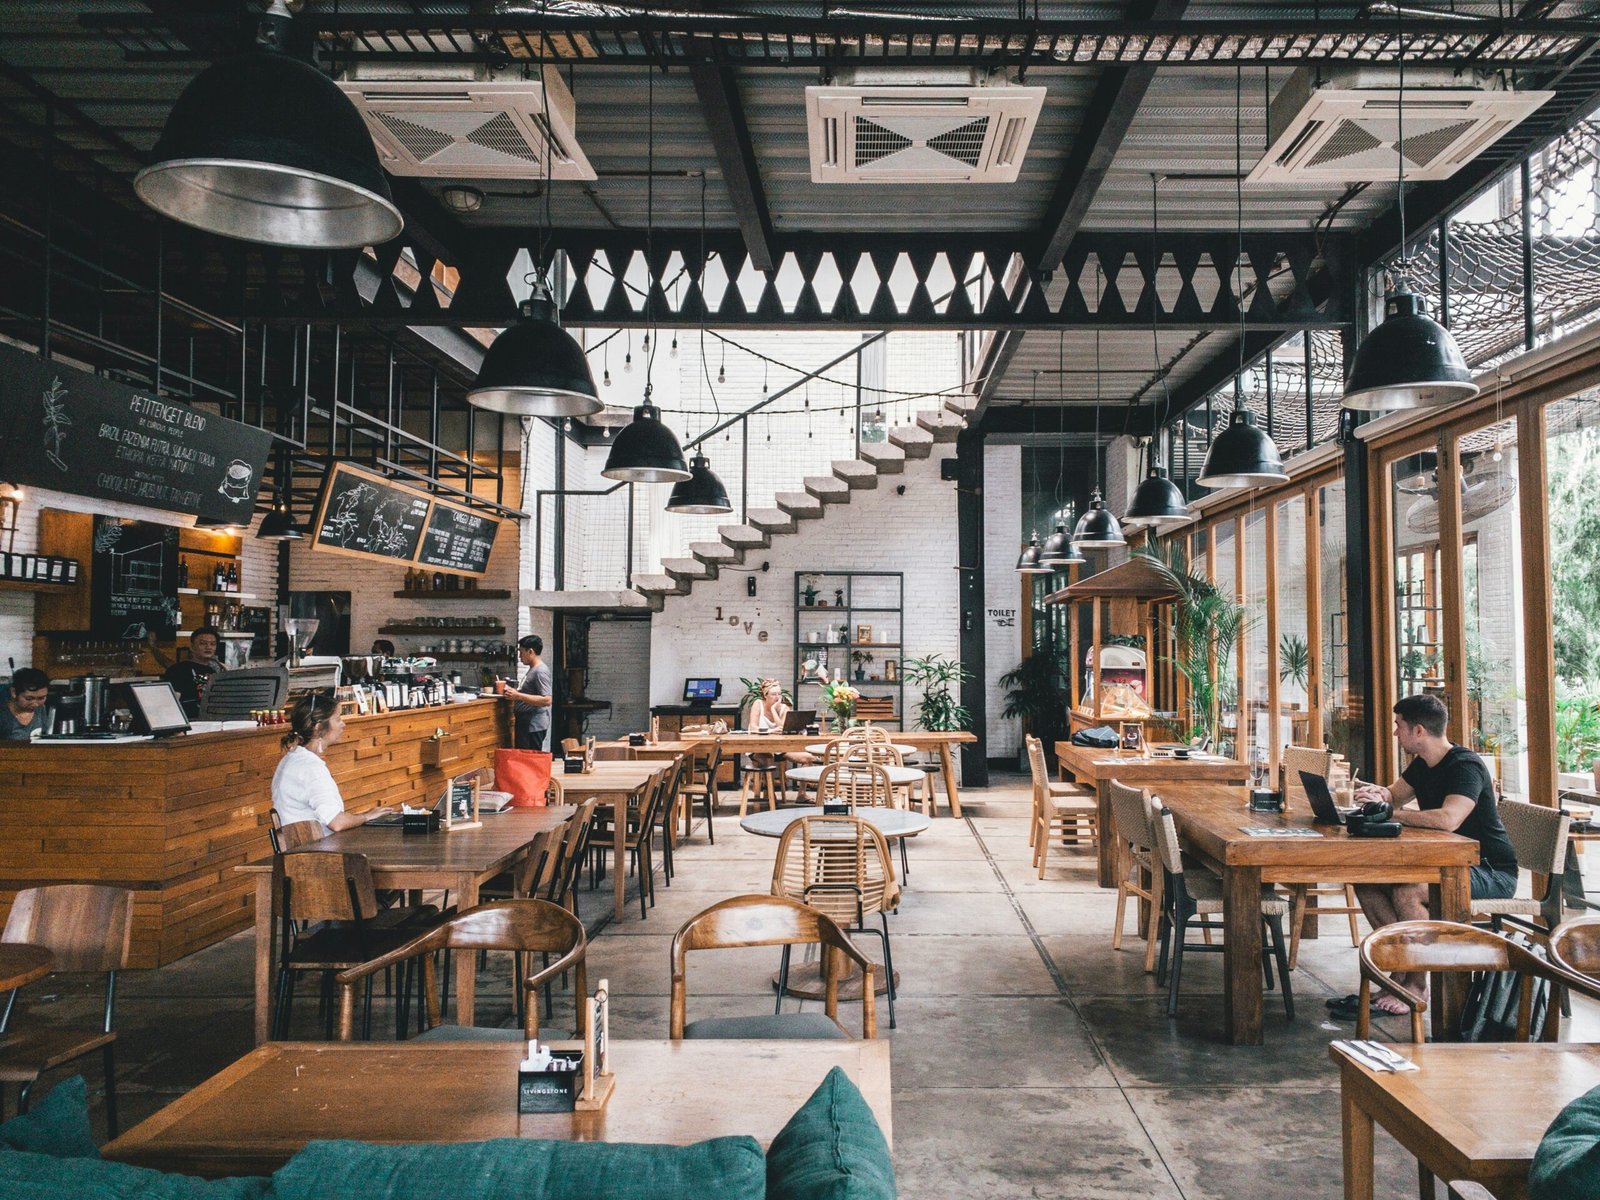
Cafe Interior Design
A cafe has to work harder than most commercial spaces. It needs to feel welcoming to a solo customer with a laptop and comfortable for a table of six, all while staying efficient for staff moving between counter, kitchen, and floor.
We provide interior design for cafes and coffee shops, balancing atmosphere with the operational realities of hospitality service, considering counter flow, seating density, lighting, and material choices that hold up to daily service, not just how the space photographs on opening day.
Why Cafes and Coffee Shops Need a Different Approach
Counter Flow Shapes Everything Else
The relationship between counter, queue, and seating determines how a cafe feels from the moment someone walks in. Get this wrong and even a beautifully finished space feels congested at peak hours.
Seating Has to Serve Two Different Customers
A cafe typically serves both quick, single-visit customers and people staying for an hour or more. Seating layout, table sizing, and even chair comfort need to account for both without favoring one at the expense of the other.
Materials Are Tested Daily
Countertops, flooring, and upholstery face constant use in a way most residential interiors never do. Material choices need to hold their finish under repeated cleaning, spills, and footfall, not just look good in the initial fit-out.
Atmosphere Is Part of the Product
For many cafes and coffee shops, the space itself is part of what customers are paying for. Lighting, acoustics, and layout all contribute to whether people want to stay, work, or come back.
Ready to Talk Through Your Space?
Every cafe and coffee shop has its own layout, brand, and customer flow. Get in touch and we will talk through what your space needs.
How We Work With Cafes and Coffee Shops
We start with a conversation about your concept, your customers, and how the space needs to function during service. From there, we build a design that balances atmosphere with day-to-day operational needs, covering layout and counter flow, seating and table planning, lighting, and material and finish selection suited to hospitality use.
This service is available for a full fit-out or a refresh of an existing space, and can be scoped as a standalone project or alongside a wider commercial interior design engagement.
Learn More About Our Process →Frequently Asked Questions
A Cafe That Works as Well as It Looks
Tell us about your space and what you are hoping to create. A free 30-minute call is the best place to begin.


© 2026 Implicit Atelier. All rights reserved.
